Specification, not instruction
This series covers how these systems are chosen and sized, what an inspector is looking for, and what to ask the person doing the work. It does not describe how to do any of it, and that is deliberate rather than coy.
Gas, water and electricity injure people, and the difference between a competent installation and a dangerous one is frequently invisible in a photograph. Work on any of them belongs to somebody licensed to do it in your jurisdiction, working to the code your jurisdiction has adopted, and inspected by the authority having jurisdiction. Nothing on this site is a substitute for either.
What an owner can usefully do is understand the decisions well enough to ask good questions, recognise a specification that has not been thought through, and know which questions belong to which professional. That is the whole purpose of this series.
Note
Nothing in this series is an instruction to perform work on gas, water or electrical systems. Those are licensed trades and permitted work in most jurisdictions. Engage a qualified professional and confirm requirements with the authority having jurisdiction.
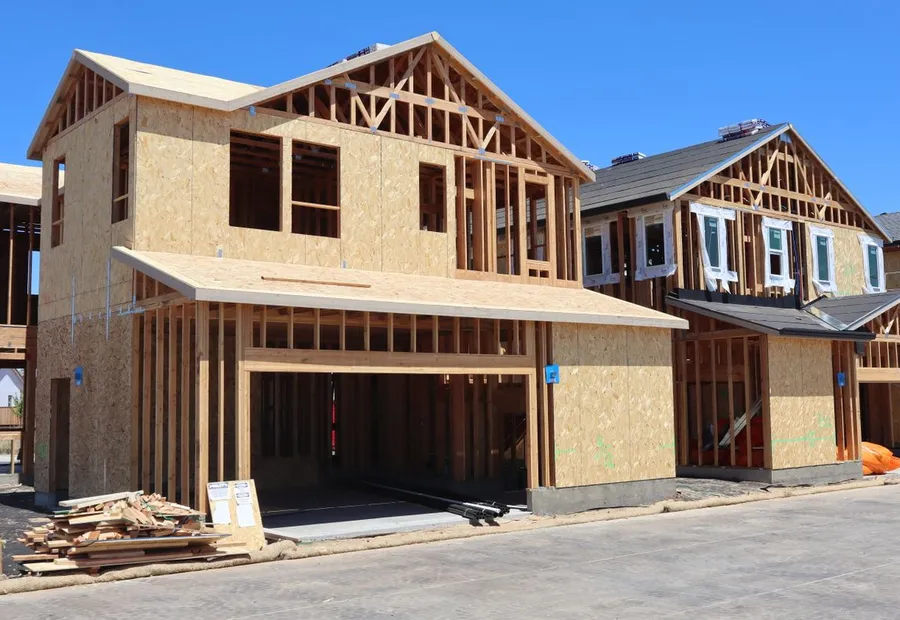
These decisions are made at framing, not at fit-out
Mechanical and electrical systems feel like late decisions because they are installed late. The choices that constrain them are made much earlier, and by the time a system is being installed the important options have usually closed.
Ducts need space, and the space has to exist in the structure. A ventilation strategy changes the airtightness target and the equipment. Panel capacity and circuit count are cheap while walls are open and expensive afterwards. Where the equipment sits determines the run lengths that determine the sizing.
So the useful sequence puts the mechanical strategy alongside the structural design rather than after it. A project that reaches framing without knowing how it will be heated has already made several decisions by default.
The three questions that govern everything here
What are the actual loads. Not a rule of thumb from floor area, but a calculation that accounts for the envelope you are building, its orientation and its air tightness. A house built tight and well insulated has smaller loads than the same floor area built to older standards, and equipment sized by habit will be too large for it.
What does ventilation require. In a tight house this is a mechanical question rather than an incidental one, and the residential standard covers whole-dwelling ventilation, local exhaust and source control. [1]
And what does the adopted code require. Mechanical, energy and electrical requirements are adopted at state and local level, jurisdictions amend what they adopt, and neighbouring jurisdictions are routinely on different editions. [2] The answer comes from your building department and from nowhere else.
What this series covers
Three sheets. Heating and cooling, where the recurring fault is oversizing rather than the choice of fuel. Ventilation, which a tight envelope turns from optional into structural. And electrical service planning, which is the cheapest thing on this list to get right and among the more expensive to fix.
Each one ends in the same place: a set of questions to put to a licensed professional, and the documents to ask them for. The reasoning behind that pattern is on the front sheet.
One theme runs through all three, and it is worth stating before the detail. The mechanical and electrical systems in a house are sized against assumptions, and the assumptions are usually made by somebody who has not seen the envelope drawings. A load calculated for a generic house of that floor area, a service sized for the appliances visible on the plan, a ventilation rate chosen for a building that leaks: each of those is a defensible default and each of them is wrong for a building that was designed carefully. Asking which assumptions were used is the whole of an owner's useful contribution here, and it is a question a competent professional is pleased to be asked.
Questions
- Who sizes the equipment?
- A mechanical designer or contractor performs a load calculation for the specific building. Ask to see it. A proposal that arrives with equipment sizes and no calculation behind them has been produced from floor area, which is the practice that produces oversized systems.
- Can I install any of this myself?
- That depends entirely on your jurisdiction, and where homeowner work is permitted it is still permitted work subject to inspection. This publication does not describe how to perform any of it. Ask the building department what is allowed before assuming either way.
Sources
- 1ASHRAE. Standards 62.1 and 62.2, Ventilation and Acceptable Indoor Air Quality, 2025 editions. Accessed 2026-08-29
- 2International Code Council. International Code Adoptions. Accessed 2026-08-29