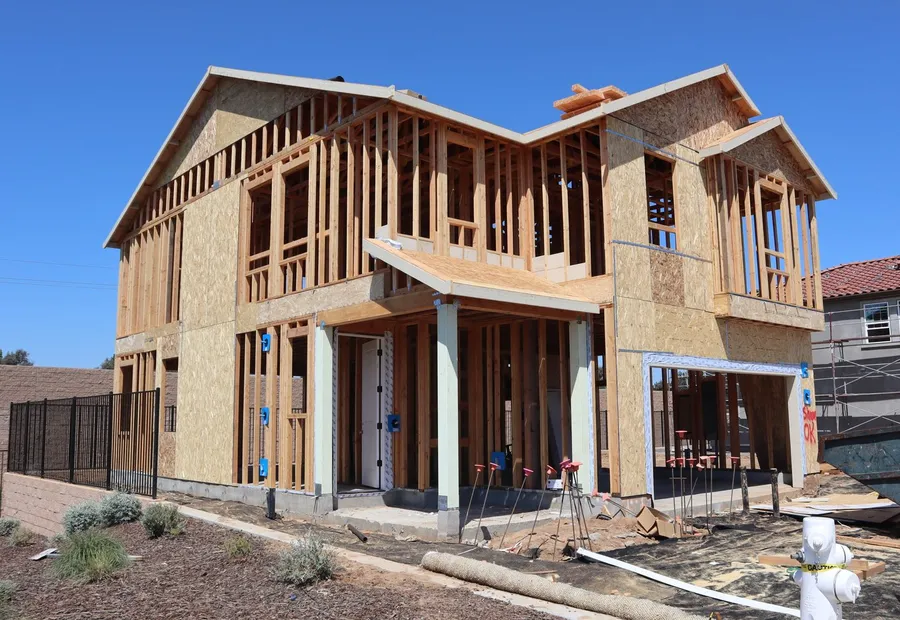
Four control layers
Every wall, roof and floor separating inside from outside is doing four jobs. It controls bulk water, which is rain. It controls air movement through the assembly. It controls vapour, which is water travelling as a gas. And it controls heat.
The useful discipline is to ask, of any assembly drawing, which specific material is performing each of the four and where that material is continuous. A wall where you can trace all four layers around every corner, junction and penetration is a wall that will work. A wall where the answer to any of them is roughly the sheathing, probably is not.
The order matters too, and it is a hierarchy rather than a list. Bulk water is by far the most destructive and the easiest to control, so it comes first. Air is next, because air carries far more moisture through an assembly than diffusion does. Vapour is third. Heat is last, which surprises people, because heat is the one everybody buys.
Why the insulation gets specified and the rest gets assumed
Insulation has a number on it. R-value is printed on the bag, it appears in the code, and it can be compared between products in a showroom. The other three control layers are detailing rather than products, and detailing does not have a number.
The result is a predictable failure mode: an assembly with an impressive insulation specification and no continuous air barrier, where the real performance is a fraction of the number on the drawing. Insulation only insulates still air. Air moving through or around it takes the heat with it and, worse, takes moisture into the assembly on the way.
This is why the sheets in this series spend more time on continuity than on materials. The material choice is usually the easy part.
The requirements are local and the documents are sold
What your building must achieve thermally is set by the energy code your jurisdiction has adopted. Adoption happens at state and local level and jurisdictions amend what they adopt, so the requirement varies between neighbouring counties. [1]
Ventilation is the same picture from a different angle. The consensus residential standard is ASHRAE 62.2, which sets minimum requirements through dwelling-unit ventilation, local mechanical exhaust and source control, for dwelling units in residential occupancies whose occupants are nontransient. [2] Its text is purchased rather than published.
Both facts have the same practical consequence, and it is the reason no page in this series prints a required value. Ask your building department which energy code edition and amendments apply, and design to that. Any number that reaches you from anywhere else is somebody else's jurisdiction.
Note
Energy codes and ventilation requirements are adopted and amended locally, and the underlying standards are sold rather than published. The values that govern your building come from the authority having jurisdiction and from the edition it has adopted.
What this series covers
Four sheets. Insulation, and the gap between what a material is rated at and what an assembly delivers. Air sealing, and the one measurement that tells the truth about a building. Windows, where two numbers interact and orientation decides which one matters. And cladding, which is not a seal and was never meant to be.
They are ordered the way an assembly is designed rather than the way it is built. If you read one, read air sealing: it is the cheapest performance available in a new house and the one most often left to chance. The rest of the reasoning behind that ordering is on The Build Sheet.
One caution applies to all four. Almost every envelope failure that reaches a lawyer began as a junction rather than as a material: where a wall meets a roof, where a floor passes through the plane, where a window interrupts it. Materials are chosen from catalogues and junctions are drawn by somebody, and the second of those is where the money and the risk actually are.
Questions
- Is a vapour barrier always needed?
- No, and installing one in the wrong climate or on the wrong face of an assembly can trap moisture rather than exclude it. Vapour control is climate-specific and assembly-specific, which is why it is a design decision rather than a product decision.
- What gives the best return on a new build?
- Air sealing, consistently, because it costs very little at construction stage and is expensive to retrofit. It is also the item most likely to be omitted, since nothing about a finished house reveals whether it was done well except a test.
Sources
- 1International Code Council. International Code Adoptions. Accessed 2026-08-29
- 2ASHRAE. Standards 62.1 and 62.2, Ventilation and Acceptable Indoor Air Quality, 2025 editions. Accessed 2026-08-29