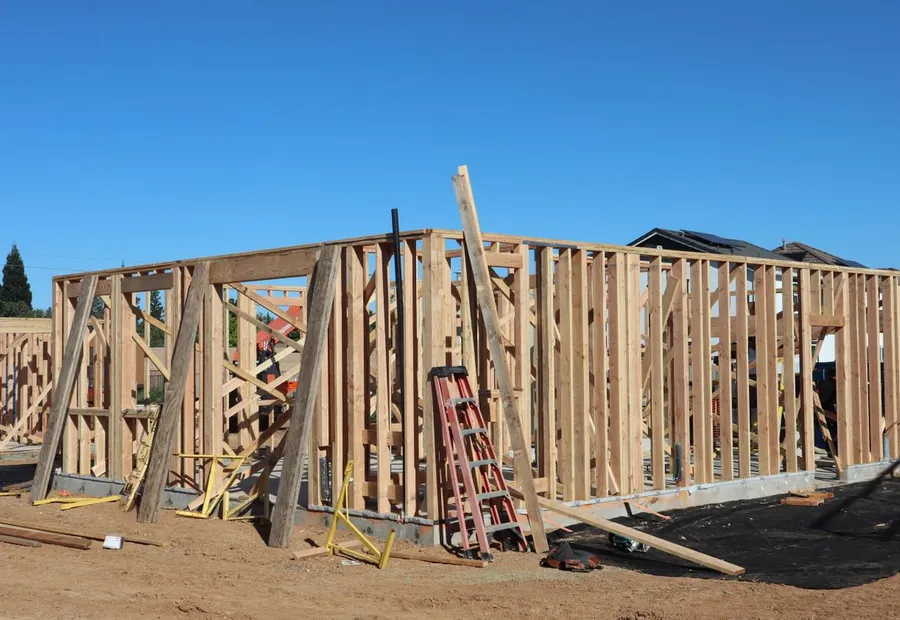
The load path is the design
A house has two jobs structurally. It has to carry weight downward into the ground, and it has to resist being pushed sideways by wind or shaken by an earthquake. Both are continuous paths, and both are only as good as the weakest connection along them.
The vertical path is easy to picture: roof to rafters or trusses, to the walls, to the floor structure, to the foundation, to the soil. The lateral path is the one that gets missed, because the elements that carry it, sheathed wall panels, hold-downs, the connections between framing and foundation, look like ordinary construction rather than like structure.
That is why a structural conversation about a house is mostly a conversation about connections. Members are rarely the problem. The joints between them, and whether anything has interrupted a path, usually are.
What actually governs the choices
Four things, and only one of them is preference.
The soil governs the foundation, through its bearing capacity, its behaviour when wet, and the depth of the water table. The climate governs the loads: how much snow accumulates, how hard the wind blows, whether the ground shakes. The adopted code sets the requirements, and it is adopted locally, by states and by individual jurisdictions, each of which may amend what it adopts. [2] And the design method sets what has to be demonstrated.
That last one is worth spelling out. Residential codes generally offer a prescriptive path, a set of tables and rules that produce a compliant structure without engineering calculations, provided the building stays inside the conditions the tables assume. Step outside those conditions, with a long span, an unusual geometry, a steep site or a high load, and the structure has to be engineered instead. Where that line sits is a code question with a local answer.
Note
Building codes are adopted and amended locally. The requirements that apply to your structure are those in the edition your jurisdiction has adopted, with its amendments, and the authority having jurisdiction is the office that can tell you which those are.
The standards behind the code
A building code does not usually contain the underlying design method. It references standards published by industry bodies and gives them legal force by reference.
For wood construction in the United States, most of those come from the American Wood Council, which publishes the National Design Specification, the Wood Frame Construction Manual, the Special Design Provisions for Wind and Seismic, a permanent wood foundation specification and a fire design specification. [1] An engineer designing a timber structure works from those documents rather than from the code text.
This matters to an owner for one practical reason. When a builder or an engineer cites a requirement, the useful follow-up is which document and which edition, because that is answerable and because the answer establishes whether the two of you are discussing the same rule.
Who signs for it
Somebody has to take responsibility for the structure, and on a residential project it is one of two arrangements. Either the design sits inside a prescriptive path and the builder is responsible for building to it, or a licensed engineer designs and seals the structural elements and is the engineer of record.
Establish which arrangement your project is under before construction starts, because it determines who answers the question when something on site does not match the drawing. That question always arrives. On the front sheet the same principle runs through every page in this series: know who is responsible before you need them to be.
Three sheets follow. Foundations, because the ground decides more than the designer does. Framing, because the method chosen affects insulation as much as structure. And roofs, because that is where snow and wind stop being weather and become a design load.
Questions
- Do I need a structural engineer for a house?
- It depends on whether the design stays inside the prescriptive path in your adopted code. Long spans, large openings, steep sites, unusual geometry and high load areas commonly push a house outside it. The building department will tell you what they require sealed, and that answer is definitive.
- Can I change the structure later?
- Structural alteration is an engineering decision, not a carpentry one, because removing or cutting a member changes a load path that was designed as a whole. It also generally requires a permit. Get the design first and the permit second.
Sources
- 1American Wood Council. Codes and Standards publications: NDS, WFCM, SDPWS, PWF and FDS. Accessed 2026-08-29
- 2International Code Council. International Code Adoptions. Accessed 2026-08-29