Skip to content
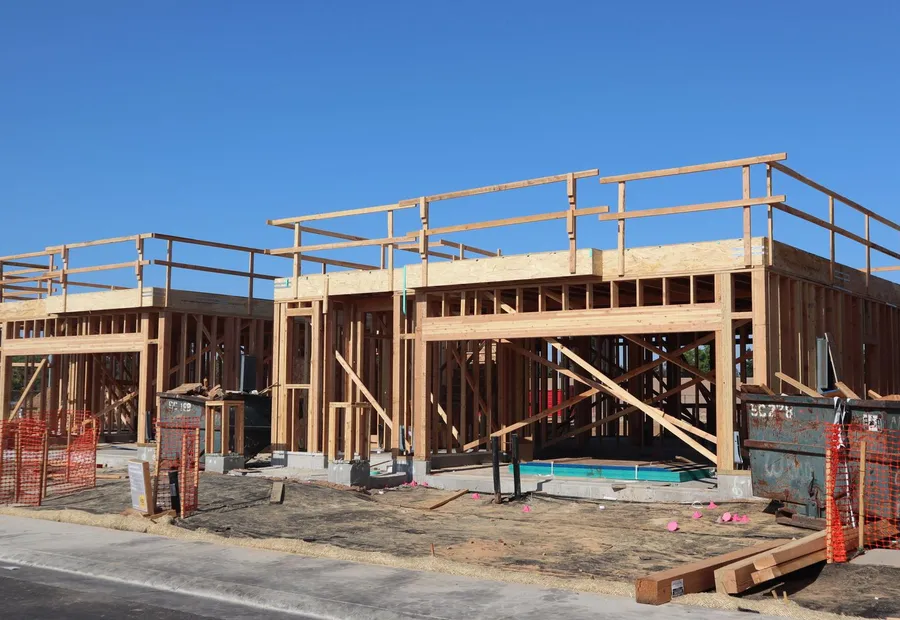
A single-storey house under construction, framed in dimensional lumber with roof trusses set and gable sheathing fixed, under a clear sky

How houses actually get built

A reference publication on factory built housing, planning, structure, the building envelope and the systems inside. Every figure traces back to the document it came from.

What this is

Written for people who want the reasoning, not the reassurance

Every page is a sheet. It carries a code, a revision date and a count of the sources it rests on, and each of those sources is named at the foot of the page with the date it was read. Where something is not established, the page says so and describes what would settle it. No cost figure here is a quote, and nothing on these pages is sold to you.

Contents

Six series

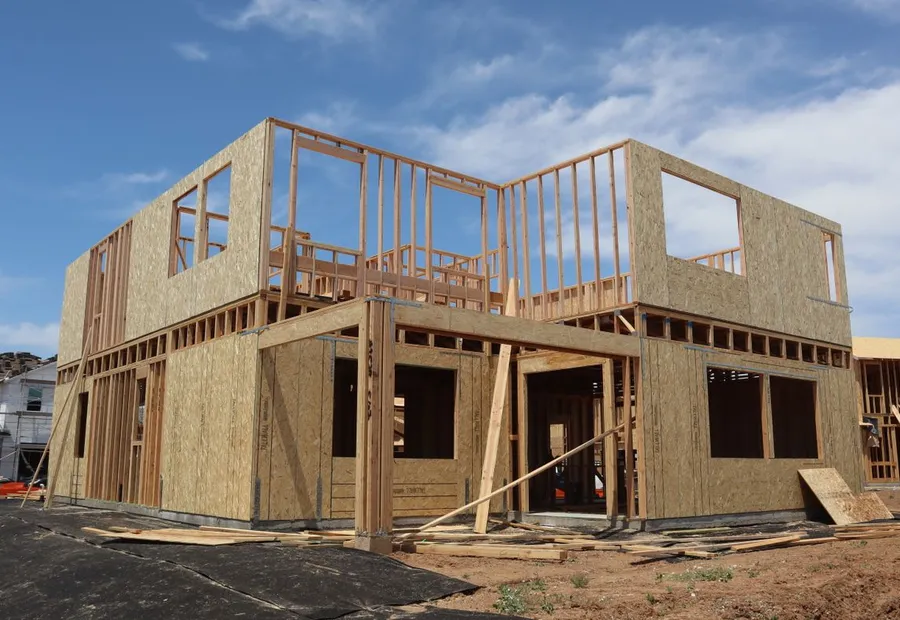
A two-storey house frame with sheathing fixed to the upper floor and the ground floor still open, standing on a bare lot
OS

Offsite

Modular, panelised, kit and container housing, and what changes when the work moves indoors.
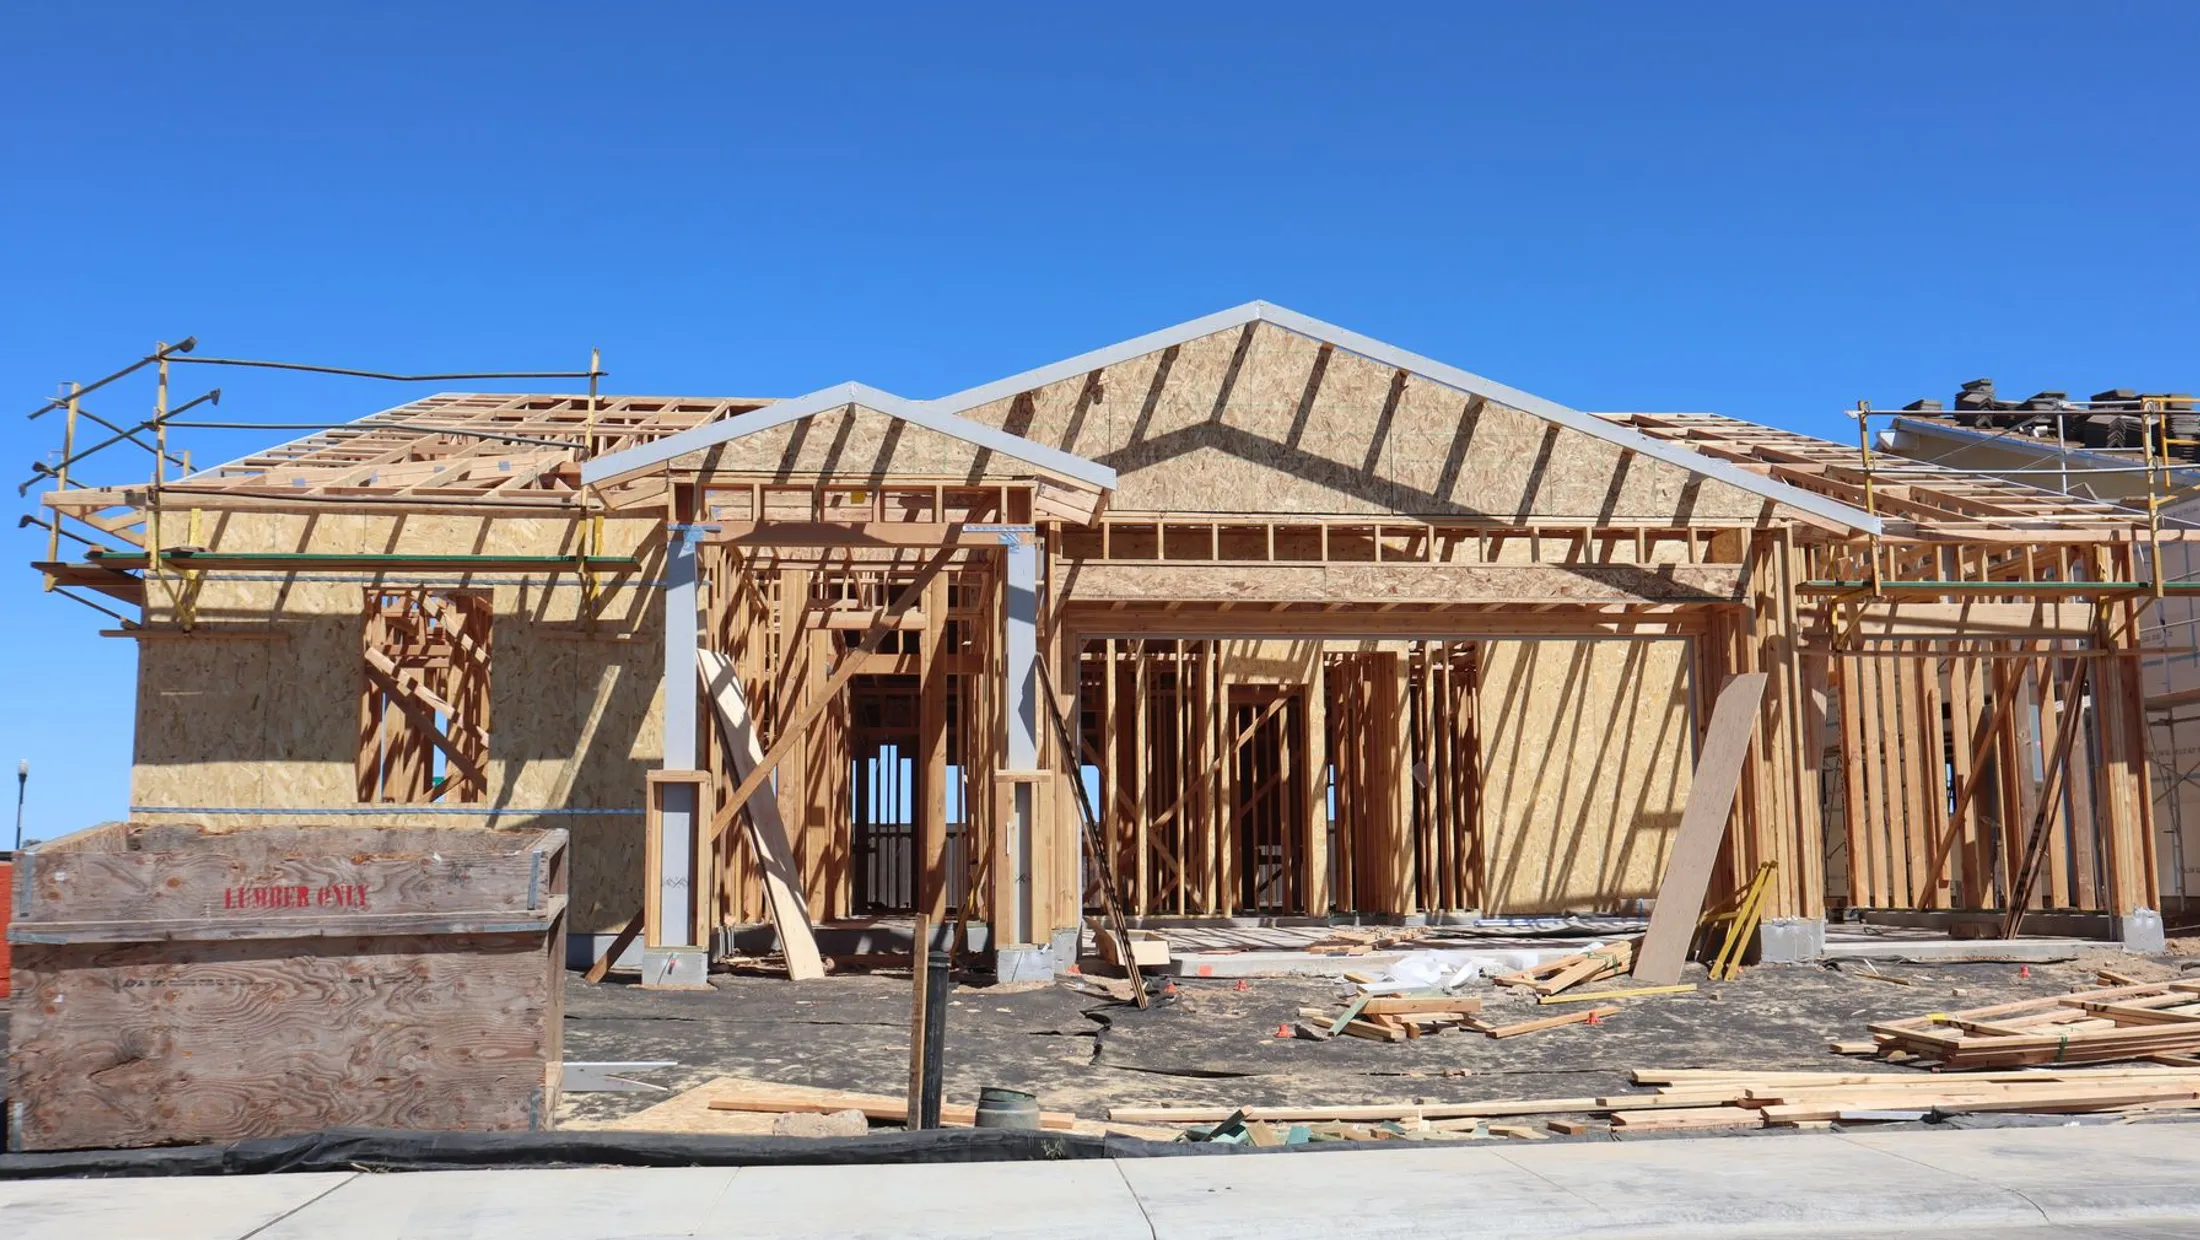
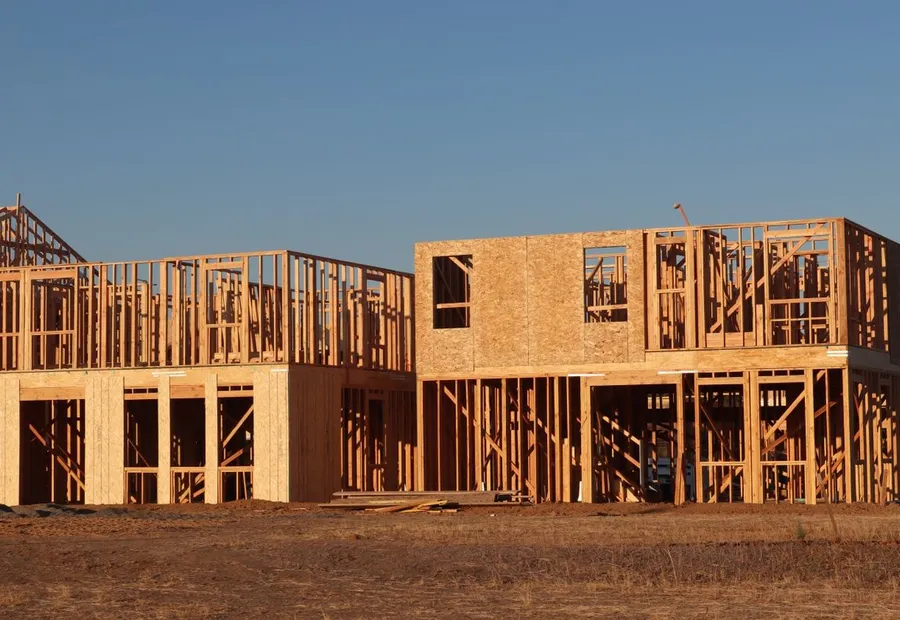
A row of adjoining house frames at an early stage, seen across bare graded ground in low evening light
PL

Planning

Budget, land, permits and contracts. Everything decided before ground is broken.

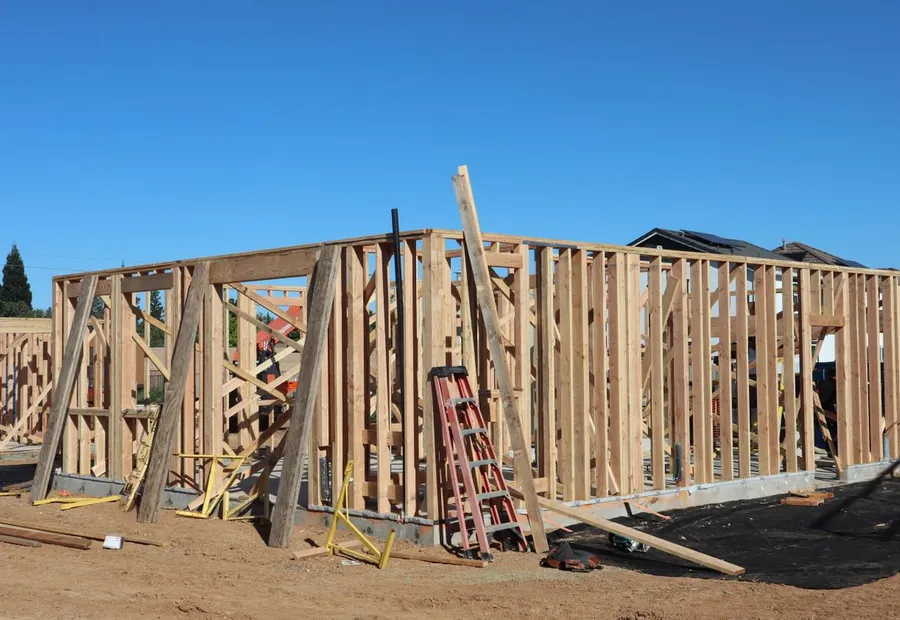
Bare stud walls with diagonal bracing and a stepladder inside an unsheathed house frame
ST

Structure

Foundations, framing and roof structure, and what governs each choice.

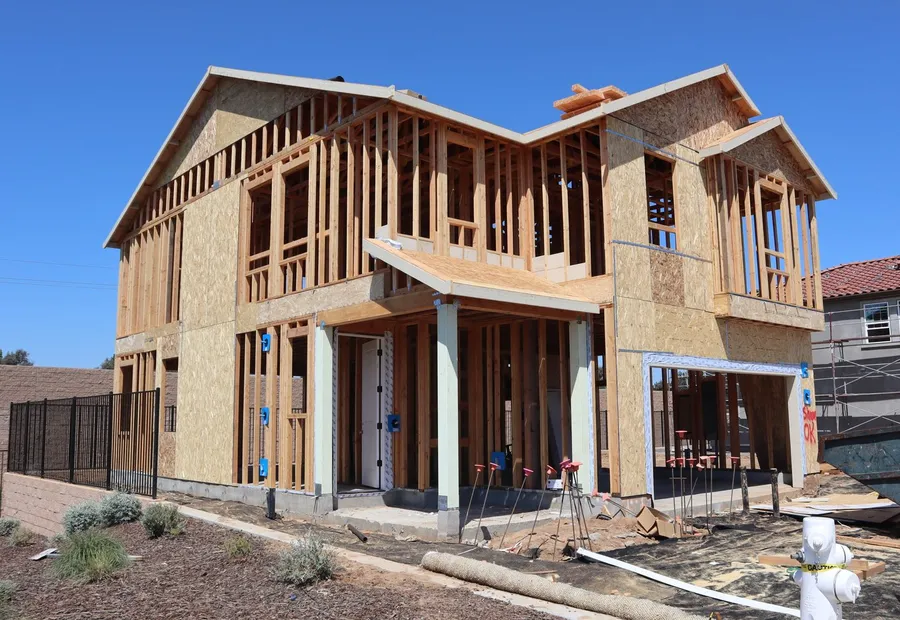
A two-storey house frame fully sheathed in oriented strand board, with window and door openings cut but unglazed
EN

Envelope

Insulation, air sealing, windows and cladding, treated as one system with four jobs.

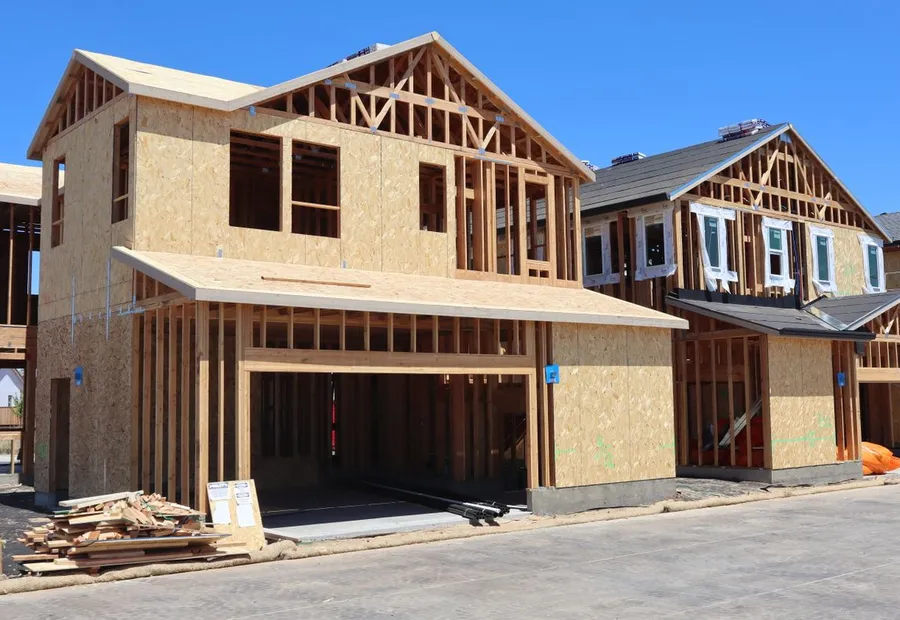
A framed garage opening and the sheathed wall above it, with a completed house visible further along the street
SY

Systems

Specifying heating, cooling, ventilation and electrical service at design stage.

Two adjacent house frames at first floor level with let-in diagonal bracing and orange safety fencing around the perimeter
JR

Journal

Reporting on how the industry actually works, and why it works that way.

Precast concrete planks leaning against a poured concrete wall, the ribbed profile of the planks catching low sunlight

Why believe any of it

Every figure on this site traces back to the document it came from.

Sources are stored as records rather than typed into sentences, so a number and its source cannot drift apart. A document that could not actually be read is never cited. The method is set out in full on the standards sheet.

Journal

Reporting on how the industry works

2026-08-29 JR-04

What a change order really costs

The same change, made three months apart, is two different transactions and only one of them is priced honestly.

2026-08-28 JR-02

Reading a construction schedule

Most residential schedules are presented as a sequence of dates. The useful information is in what depends on what.

2026-08-27 JR-01

How building codes get adopted

There is no American building code. There is a model, and a few thousand separate decisions about whether to use it.

2026-08-26 JR-03

Why factory housing has not scaled

The answer was written down in 1976 by government auditors, and the federal statistics have been confirming it ever since.